

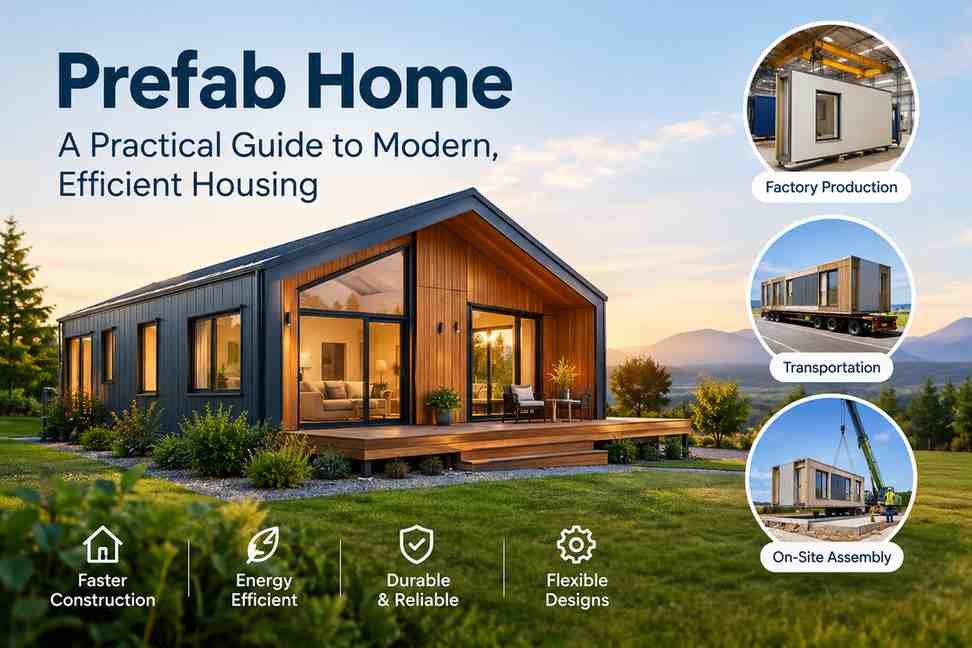
A prefab home is a house that is partially or largely built in a factory before being transported to its final location. Instead of completing every construction task on-site, manufacturers produce components in a controlled environment and then assemble them on the property.
Prefab construction has become an attractive option for people who want a modern home without having to manage every stage of traditional on-site construction. However, buying one is not simply a matter of choosing a floor plan and waiting for the house to arrive. Land, foundations, utilities, permits, transportation, installation, and finishing work can all affect the final result.
Understanding how the process works can help you decide whether a prefab home is right for your budget and property.
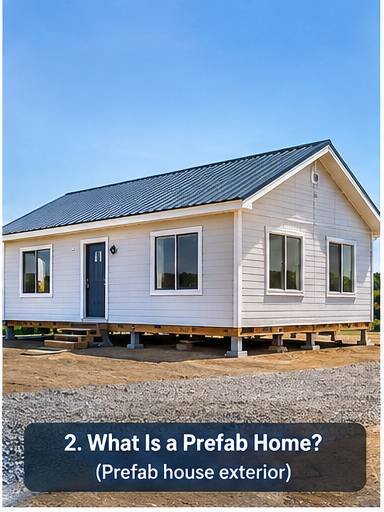
What Is a Prefab Home?
“Prefab” is short for “prefabricated.” The term describes homes or building components that are constructed away from the final building site.
Depending on the construction method, a prefab house may arrive as large finished sections, wall and roof panels, or smaller components that are assembled on-site.
The key point is that prefab is a construction approach rather than one specific type of house. A prefab home can be small or large, simple or highly customized, traditional-looking or contemporary.
The exact definition and legal classification can also vary by country or jurisdiction. Before purchasing, check how local authorities classify the specific type of prefab home you are considering.
How Is a Prefab Home Built?
The process generally involves several stages.
1. Design and Planning
The project begins with a floor plan and specifications. At this stage, you can choose the number of bedrooms and bathrooms, kitchen layout, windows, finishes, and other features.
The design also needs to account for the building site. A plan that works well in a factory may need modifications because of the local climate, transportation limitations, foundation requirements, or building regulations.
2. Factory Construction
The manufacturer produces structural components in a controlled indoor environment.
Depending on the system, these may include:
- Wall sections
- Floor systems
- Roof components
- Doors and windows
- Insulation
- Electrical or plumbing components
- Interior finishes
Factory production can make it easier to maintain consistent working conditions than construction exposed to rain, dust, or other site conditions.
3. Transportation
Completed modules or panels are transported to the property.
Transportation is an important consideration because the size and weight of components can affect delivery requirements and costs. Narrow roads, bridges, steep driveways, overhead wires, and difficult turns can create logistical challenges.
4. Site Assembly
Once the components arrive, they are positioned and connected to the prepared foundation.
Depending on the design, additional work may include joining modules, completing the roof, connecting utilities, installing exterior finishes, and completing interior details.
Therefore, the house is not necessarily “finished” as soon as it arrives at the property.
Types of Prefab Homes
Not all prefabricated homes are built in the same way.
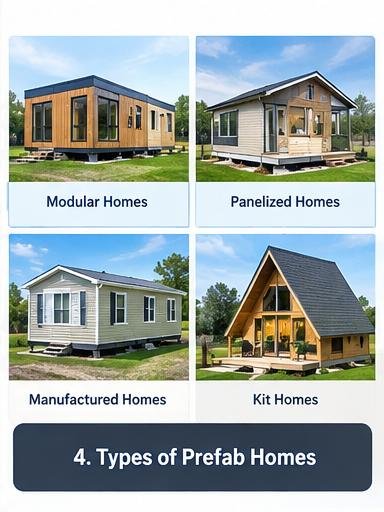
Modular Homes
Modular homes are built in sections inside a factory, often called modules. These sections are transported to the site and assembled into a complete building.
Because modules can contain a substantial portion of the finished interior, installation can be relatively quick once the site and foundation are ready.
Panelized Homes
Panelized construction uses factory-made wall, floor, or roof panels instead of complete room-sized modules.
The panels are transported to the site and assembled there. This approach can provide greater flexibility for certain designs while still moving a significant part of construction into a factory environment.
Manufactured Homes
Manufactured homes are factory-built residences produced according to the standards and regulations applicable to this category.
They should not automatically be considered interchangeable with modular homes. Their construction standards, financing options, installation requirements, and legal classification can vary depending on location.
Kit Homes
Kit homes generally consist of components supplied for assembly at the building site.
The amount of work performed by the manufacturer compared with the homeowner or contractor can vary considerably. Before assuming that a kit price represents the total cost of a finished home, carefully check what is included.
What Are the Benefits of Prefab Construction?
Prefab construction can offer several practical benefits, although the exact results depend on the manufacturer and project.
More Controlled Manufacturing
Factory production takes place in a controlled environment. This can reduce the impact of weather on certain construction activities and provide a consistent workspace for manufacturing.
Potentially Faster On-Site Construction
Much of the work can be completed before the building reaches the property. As a result, the amount of construction required on-site may be reduced.
This does not mean that every prefab project has a guaranteed completion time. Site preparation, permits, transportation, weather, utility connections, and contractor availability can still affect the schedule.
Less Site Disruption
A shorter on-site assembly period can mean less prolonged construction activity around the property.
This can be particularly useful when building in an established neighborhood or on a property where extended construction activity would be inconvenient.
Predictable Design Options
Prefab manufacturers often work with established floor plans and construction systems. This can make it easier to compare different layouts and specifications before making a purchase.
Efficient Use of Materials
Factory production can allow materials to be measured and processed in a dedicated manufacturing environment. However, buyers should not assume that every prefab home automatically uses less material or produces less waste. If sustainability is an important priority, ask the manufacturer for specific information.
What Are the Disadvantages?
Prefab homes also have limitations that deserve attention before signing a contract.
Transportation Can Be Complicated
Large modules require suitable transportation routes. A property may be perfectly suitable for a house but difficult to access with large delivery vehicles.
Before ordering, confirm that the manufacturer or delivery contractor has evaluated the route.
Site Preparation Is Still Important
A prefab home still needs a suitable foundation and building site.
Depending on the property, you may need excavation, grading, drainage work, utility connections, access improvements, or other preparation.
These expenses may not be included in the advertised home price.
Customization Has Limits
Some manufacturers offer extensive customization, while others rely heavily on standard designs.
If you want unusual room dimensions, specialized structural features, or a highly personalized layout, ask how much modification is possible and whether customization affects manufacturing or delivery costs.
Local Regulations Can Affect the Project
Building regulations, planning requirements, foundation standards, utility rules, and zoning restrictions vary by location.
Never assume that a prefab design approved for one location can automatically be installed somewhere else.
Check the requirements with the appropriate local authority before purchasing.
How Much Does a Prefab Home Cost?
There is no single price for a prefab home because the final cost depends on the design, size, materials, location, manufacturer, site conditions, transportation, and installation requirements.
One of the most important things to understand is the difference between the home package price and the total project cost.
Affordable Prefab Homes:
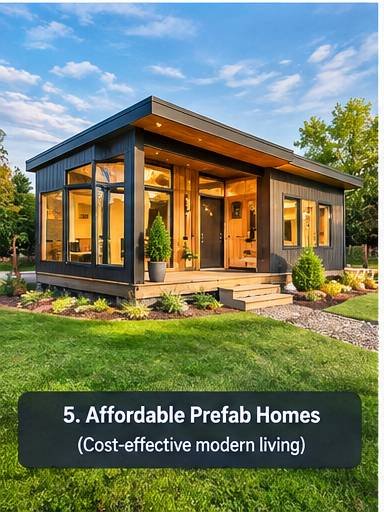
Affordable prefab homes offer a practical way to achieve comfortable housing while keeping construction costs more manageable. Since many components are manufactured in a controlled factory environment, the building process can be more efficient and may reduce some on-site work. However, buyers should look beyond the basic price and consider land preparation, the foundation, transportation, installation, permits, and utility connections when calculating the total cost.
A quote may or may not include:
- Land
- Site preparation
- Foundation
- Delivery
- Crane or specialized installation equipment
- Utility connections
- Permits and professional fees
- Exterior landscaping
- Driveway or access improvements
- Appliances
- Interior upgrades
- Taxes or local charges
Before comparing two manufacturers, ask both for an itemized quotation. A cheaper base price may become more expensive after necessary additions are included.
What Should You Check Before Buying?
A good prefab purchase starts with questions, not just a floor plan.
Check the Manufacturer
Look for clear information about:
- Construction methods
- Materials and specifications
- Previous projects
- Warranty coverage
- Installation responsibilities
- Delivery arrangements
- Customer support
Do not rely only on promotional photographs.
Read the Contract Carefully
Make sure the agreement explains what is included and who is responsible for each stage.
Pay particular attention to:
- Delivery
- Foundation
- Installation
- Utility connections
- Finishing work
- Design changes
- Payment schedule
- Warranty terms
- Delays and cancellation conditions
Confirm the Specifications
A beautiful rendering can look very different from the final specifications.
Ask for detailed information about insulation, windows, doors, roofing, flooring, cabinetry, heating and cooling systems, electrical fittings, and plumbing fixtures.
This allows you to compare homes based on what you are actually buying.
Preparing the Land for a Prefab Home
The property should be evaluated before the home is ordered.
Consider the following:
Access: Can delivery vehicles reach the site?
Ground conditions: Is the land suitable for the planned foundation?
Drainage: Could water collect around the building?
Utilities: Where will electricity, water, sewage, gas, or other services be connected?
Foundation: What foundation system does the manufacturer require?
Installation space: Is there enough room for the equipment needed to position the modules or panels?
A site inspection before ordering can help prevent expensive surprises later.
Energy Efficiency: What Really Matters
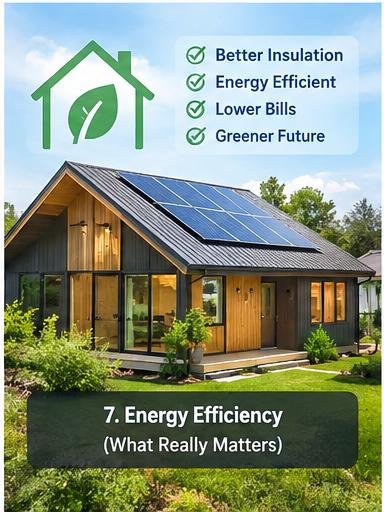
A prefab home is not automatically energy efficient simply because it was built in a factory.
Performance depends on the actual building envelope and mechanical systems.
Look closely at:
- Insulation levels
- Air sealing
- Window quality
- Exterior doors
- Roof construction
- Heating and cooling equipment
- Ventilation
- Solar exposure
- Shading
- Local climate requirements
A well-designed smaller home with a strong building envelope can sometimes be more comfortable and economical to operate than a larger home with poor insulation and inefficient equipment.
Ask the manufacturer for actual specifications rather than relying on phrases such as “eco-friendly” or “energy-saving.”
How Long Can a Prefab Home Last?
A properly designed and maintained prefab home can serve as a long-term residence. Its lifespan depends less on the word “prefab” and more on the quality of its structure, materials, installation, site conditions, and maintenance.
The foundation and connections between components are particularly important because they become part of the completed building system.
When evaluating a home, ask about:
- Structural design
- Moisture protection
- Roofing materials
- Exterior cladding
- Foundation requirements
- Manufacturer warranty
- Maintenance recommendations
- Replacement availability for important components
Avoid judging durability solely by the home’s appearance or factory construction method.
Is a Prefab Home Right for You?
A prefab home may be a good choice if you value a controlled manufacturing process, a defined design, and potentially reduced on-site construction.
It may be less suitable if your property has difficult access, unusual site conditions, strict design requirements, or if you want almost every aspect of the building customized.
The best decision comes from comparing the complete project, not just the advertised house.
Before committing, calculate the cost of the home, land preparation, foundation, transportation, installation, utilities, permits, finishing, and expected maintenance.
Frequently Asked Questions
Are Prefab Homes the Same as Mobile Homes?
No. “Prefab” is a broad term covering several factory-based construction methods. Manufactured or mobile homes are a specific category and may be subject to different standards and regulations.
Can a Prefab Home Be Customized?
Yes, depending on the manufacturer and construction system. Some companies offer a wide range of layouts, finishes, and design changes, while others provide more standardized models.
Do Prefab Homes Need Foundations?
Most permanent residential structures require an appropriate foundation system, but the exact type depends on the building design, site, soil conditions, and local requirements.
Do Prefab Homes Require Permits?
Permit requirements depend on the location and type of building. Always confirm the requirements with the relevant local planning or building authority before construction begins.
Is a Prefab Home Cheaper Than a Traditionally Built House?
It can be, but there is no universal rule. The comparison should include the complete project cost rather than just the factory price. Site work, transportation, foundation, installation, permits, and interior upgrades can significantly change the final cost.
Can a Prefab Home Be Expanded Later?
Some designs can be expanded, but this depends on the structural system, foundation, site, and manufacturer. If future expansion is important to you, discuss it with the builder before choosing the initial design.
Final Thoughts
A prefab home can provide a practical alternative to conventional construction, but its success depends on much more than the factory-built structure.
The smartest approach is to evaluate the entire project: design, manufacturer, site, foundation, transportation, regulations, installation, energy performance, warranty, and long-term maintenance.
If the numbers work and the home fits your property and lifestyle, prefab construction can be a sensible way to create a comfortable modern residence without treating the building process as a one-size-fits-all solution.
