

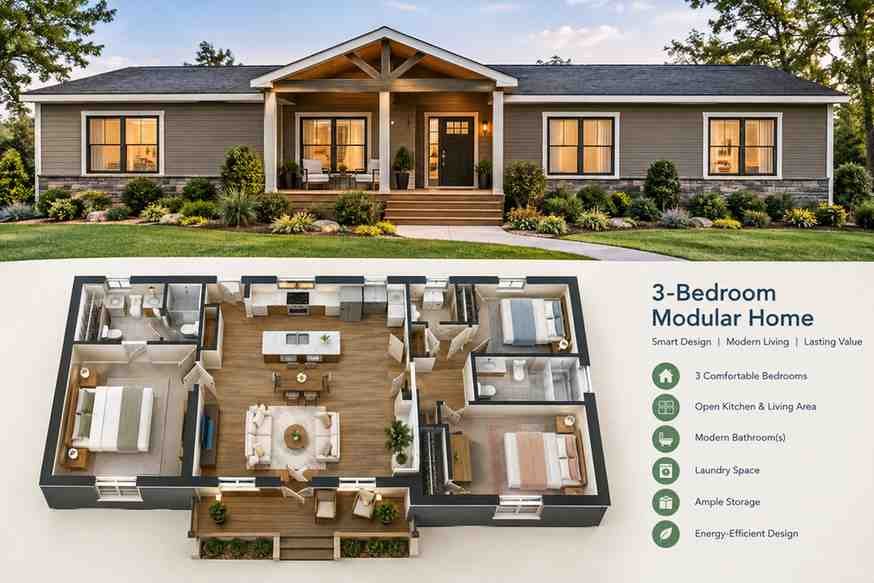
A 3-bedroom modular home offers a practical combination of comfort, style, affordability, and efficient construction. Unlike traditional homes that are built entirely on-site, modular homes are constructed in sections in a controlled factory environment and then transported to the property for assembly. This approach can reduce construction time while still allowing homeowners to create a home that suits their lifestyle.
What Is a 3-Bedroom Modular Home?
A 3-bedroom modular home is a prefabricated house that includes three separate bedrooms along with common living spaces such as a kitchen, bathroom, dining area, and living room. Depending on the design, homeowners can also include features such as a laundry room, home office, walk-in closets, covered porch, or garage.
Modular construction does not mean a basic or temporary home. Modern modular homes can feature attractive exterior designs, contemporary interiors, energy-efficient features, and finishes comparable to those found in traditionally constructed homes.
Why Choose a 3-Bedroom Modular Home?
One of the biggest advantages of a 3-bedroom modular home is its efficient use of space. Three bedrooms make this layout suitable for families, couples who need extra rooms, or homeowners who want dedicated spaces for guests and working from home.
1. Efficient Construction
Because many components are manufactured indoors, construction can continue in a controlled environment without some of the weather-related delays associated with traditional construction. Once the modules are ready, they can be transported to the building site and assembled.
2. Flexible Floor Plans
A 3-bedroom modular home can come in many different layouts. For example, bedrooms can be positioned on one side of the home while the kitchen and living areas are located on the other. Another option is to keep the primary bedroom separate from the two additional bedrooms for greater privacy.
3. Modern Design Options
Today’s modular homes can feature modern architectural styles, large windows, open-plan living areas, attractive kitchens, and stylish bathrooms. Exterior options can include traditional siding, contemporary finishes, porches, balconies, and other decorative details.
4. Better Space Planning
A well-designed three-bedroom layout can provide comfortable private spaces without making the house unnecessarily large. An open kitchen and living room can create a spacious feeling, while strategically positioned bedrooms can provide privacy.
Popular 3-Bedroom Modular Home Layouts
There are several ways to organize a three-bedroom modular home.
Open-Concept Layout
An open-concept design combines the kitchen, dining area, and living room into one connected space. This arrangement can make the interior feel larger and provides a convenient area for family activities and entertaining guests.
Split-Bedroom Layout
In a split-bedroom floor plan, the primary bedroom is separated from the other two bedrooms. This can provide additional privacy for parents or homeowners while keeping the secondary bedrooms together.
Family-Friendly Layout
A family-oriented design may position two bedrooms near a shared bathroom, while the primary bedroom has its own bathroom. A larger kitchen, dining area, and family room can provide additional space for everyday activities.
Home Office Layout
One of the three bedrooms can also serve as a home office, study, or hobby room. This gives homeowners flexibility to adapt the property as their needs change.
Important Features to Consider
When planning a 3-bedroom modular home, it is important to consider more than just the number of bedrooms. The overall layout should support how the home will actually be used.
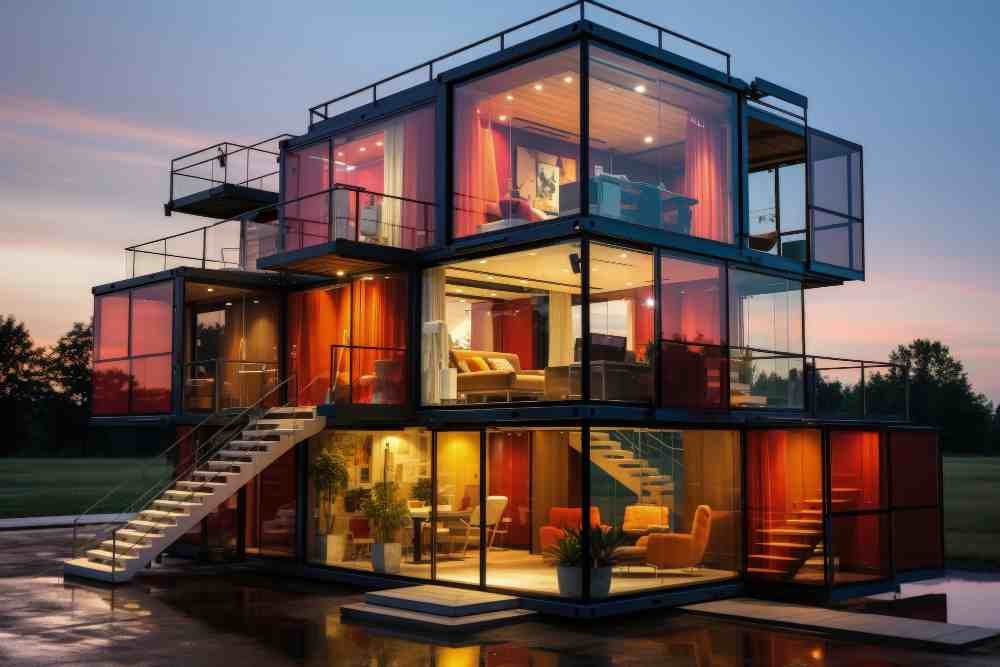
Consider features such as:
- Primary bedroom with an ensuite bathroom
- Walk-in or built-in closets
- Open kitchen and living area
- Dedicated laundry space
- Storage areas
- Energy-efficient windows
- Natural lighting
- Covered outdoor living space
- Modern kitchen cabinetry
- Efficient heating and cooling systems
Designing a Comfortable Interior
Interior design can make a significant difference in how spacious a modular home feels. Light-colored walls, large windows, simple furniture, and smart storage can help create an open environment.
The kitchen can become the central feature of the home with a practical island, sufficient cabinet storage, and durable countertops. In the living room, furniture should be arranged to maintain comfortable movement between different areas.
Bedrooms can be designed according to their purpose. The primary bedroom may include additional storage and an ensuite bathroom, while the other bedrooms can accommodate children, guests, or a home office.
Exterior Design Ideas
The exterior of a modular home can be customized to complement its surroundings. Popular choices include modern minimalist designs, farmhouse-inspired exteriors, contemporary styles, and more traditional appearances.
A front porch can add character while also creating an outdoor sitting area. Landscaping, pathways, exterior lighting, and carefully selected doors and windows can further improve the home’s appearance.
